Last updated 2026-07-09
TL;DR
Most states require 35 square feet of usable indoor space per child, and staff-to-child ratios run from 1:3 for infants to 1:12 or higher for school-age kids depending on the state. Getting both right means calculating licensed capacity from your actual floor plan first, then staffing to that number. Skip that order and you'll fail inspection. It's the single most common reason new classrooms don't pass.
Why do ratio and space requirements conflict so often?
They conflict because operators work backward. Hire staff, enroll children, then discover the room is too small for the ratio you planned. The math looks simple until you learn how licensing agencies count square footage. Most subtract bathrooms, storage closets, staff offices, and any area blocked by permanent fixtures before they call a single foot "usable." A room that reads 800 square feet on a building diagram can yield 650 usable feet under your state's formula.
The National Association for the Education of Young Children recommends a minimum of 35 square feet per child for indoor learning space [1]. That figure is widely adopted, not universal. Some states set lower floors (California permits 35 sq ft, Texas requires 30 sq ft for children under 18 months), and a few require more. The CCDF final rule published in 2016 set no specific square footage number at the federal level. It required states to describe how they monitor health and safety standards, space included, in their state plans [2].
So the conflict is structural. Your licensed capacity is a function of space, not enrollment demand. Your staffing cost is a function of how many children you actually enroll. Those two numbers have to line up before you arrange a single piece of furniture.
What is the minimum square footage required per child in a licensed daycare?
It depends on your state, and you need to read your state's childcare licensing regulations, not a summary chart. The most common benchmark is 35 square feet of net usable indoor space per child. That number appears in the majority of state licensing codes and matches NAEYC accreditation standards [1].
A few real examples:
| State | Indoor sq ft per child (toddler/preschool) | Source |
|---|---|---|
| California | 35 sq ft | CA Code of Regulations Title 22 |
| Texas | 30 sq ft (under 18 months), 35 sq ft (18 mo+) | Texas HHSC Minimum Standards |
| New York | 35 sq ft | NY OCFS Day Care Regulations |
| Florida | 35 sq ft | Florida DCF Rule 65C-22 |
| Illinois | 35 sq ft | Illinois DCFS Licensing Standards |
Outdoor space adds another layer. Many states require 75 square feet of outdoor play space per child using the space at one time, calculated separately from indoor space [3]. A small outdoor area forces you to stagger outdoor time, which then reshapes your room schedule and your indoor supervision.
The word that matters in every state regulation is "usable" or "net." Measure wall to wall, then subtract everything the inspector will subtract. Common deductions: built-in cabinetry footprints, diaper changing stations, cubbies attached to walls, and any area the fire marshal marks as egress path. Do this before you sign a lease. Do it before you commit to a classroom configuration. [3]
How do you calculate your licensed capacity from your floor plan?
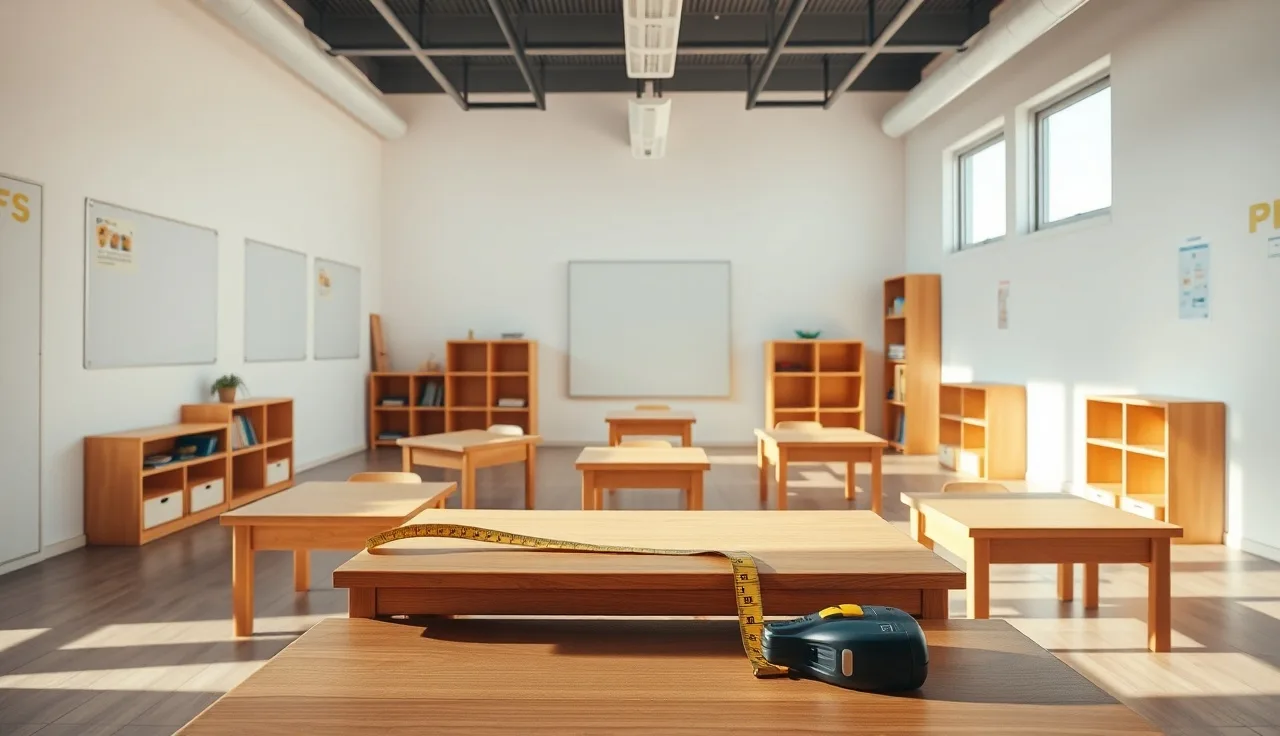
Start with a tape measure and a sketch, not a real estate listing. Landlords quote gross square footage. Licensing agencies count net usable square footage. That gap runs 15 to 25 percent in a typical commercial childcare space.
Here is a process that works in most states:
1. Measure every room you intend to use for child care. Include hallways only if your state explicitly permits hallway space to count. 2. Subtract bathrooms, kitchens used only for food prep (not as learning space), storage rooms, and staff-only areas. 3. Subtract the floor footprint of any built-in or wall-mounted furniture (changing tables, shelving fixed to the wall). 4. Divide the remaining square footage by your state's per-child minimum (commonly 35 sq ft). 5. Round down. Never round up.
The number you get is your maximum physical capacity. Your licensed capacity may be lower, because licensing agencies sometimes stack group size limits on top of square footage limits. California caps infant groups at six children regardless of how large the room is [4]. Your real enrollment ceiling is the smaller of (a) the square footage calculation and (b) any group size cap your state imposes.
Once you know that number, you know exactly how many staff you need to be legally compliant. Don't let enrollment drift above it, even for an hour. Inspectors like to visit during morning drop-off, when headcount peaks.
What are the staff-to-child ratio requirements for each age group?
Ratios are the other half of the equation. They set a floor on staffing, not a ceiling. The federal government does not set daycare ratios directly. CCDF guidance encourages states to align with NAEYC and the AAP/APHA recommendations in the Caring for Our Children national health and safety standards [5].
The American Academy of Pediatrics recommends these maximum child-to-staff ratios [5]:
| Age group | Recommended max ratio | Recommended max group size |
|---|---|---|
| Birth to 12 months | 3:1 | 6 |
| 13 to 24 months | 3:1 | 6 |
| 25 to 30 months | 4:1 | 8 |
| 31 to 35 months | 5:1 | 10 |
| 3-year-olds | 7:1 | 14 |
| 4-year-olds | 8:1 | 16 |
| 5-year-olds | 8:1 | 16 |
| 6 to 8 years | 10:1 | 20 |
| 9 to 12 years | 12:1 | 24 |
State ratios vary a lot. Some states permit 1:10 for preschoolers. Others hold at 1:7. Child Care Aware of America's annual reports show that only a minority of states meet the AAP-recommended ratios for infants and toddlers [6]. Check your state's own childcare licensing regulations, because your inspector cites your state's number, not a national one.
Here is the setup implication. Your room layout has to support staff sight lines for whatever ratio you're running. A 1:12 preschool ratio in a 420-square-foot room means one adult watching 12 children in a space with 35 square feet each. That's workable, but it demands a layout where the teacher sees every activity zone without moving. Blind corners behind tall shelving are a common citation.
How should you arrange furniture to satisfy both space and supervision requirements?
A licensing inspector checks two things in a furniture arrangement: usable square footage isn't blocked, and every child can be seen from wherever a teacher is likely to stand. Those goals sometimes pull against each other. Low shelving marks activity zones (good for classroom management) but turns into a visual wall if stacked too high.
A few rules that hold across most states:
Keep shelving at or below 36 inches. Most state regulations or fire codes require that shelving not block visibility across the room, and 36 inches is a common threshold that puts the top below an adult's eye level [3]. Some states name the exact height limit in their licensing rules. Check yours.
Put large pieces (bookshelves, block storage) along walls, not in the center. Center placement cuts your net usable square footage, because inspectors sometimes count blocked floor area as inaccessible.
Map clear activity zones. A reading corner, a sensory table, a block area, a table-activity area, each has a rough footprint. Sketch them on graph paper before you buy anything. The National Resource Center for Health and Safety in Child Care recommends room arrangement that reflects developmentally appropriate activity groupings with clear pathways of at least 36 inches for emergency egress [3].
Don't use furniture to shrink your headcount calculation. Some providers wall off part of a room with a bookshelf, hoping the excluded area makes the room feel more manageable. The inspector measures the whole room, then asks why you blocked off usable space.
Napping areas need real attention. If you run infant or toddler care, cribs eat serious floor space and must meet federal safety standards under the Consumer Product Safety Improvement Act [8]. Each crib needs a minimum clearance of 6 inches on all sides in most states. That footprint comes straight out of your usable space during nap time.
How does room layout change for mixed-age groups?
Mixed-age grouping is standard in home-based childcare and common in small centers, and it creates a ratio problem: you staff to the strictest ratio in the room. One infant and nine preschoolers together? Most states make you staff as though all ten are infants (roughly 1:3 or 1:4), because that one infant demands infant-level supervision no matter what else is happening.
Some states allow a blended ratio calculation. That's the exception, not the rule. Don't assume blended ratios apply. Read your state's licensing language on mixed-age groups word for word.
For furniture, a mixed-age room has to physically separate infant sleeping areas from toddler and preschool activity zones. This is a safety requirement (walkers knock over cribs and wake sleeping infants) and a licensing standard in most states. The separation doesn't have to be a wall, but it has to be a real physical barrier, usually a low gate or a furniture line that creates a clear boundary.
The square footage math in a mixed-age room sometimes applies the highest per-child standard to the whole room, not a weighted average. California applies infant space standards to the infant area and preschool standards to the preschool area only when those areas are physically distinct. Without that separation, the stricter standard covers the entire space [4]. That one distinction can move your licensed capacity by four or five children.
What do inspectors actually measure and check during a space inspection?
Inspectors show up with a tape measure, a clipboard, and a headcount. They check the same three things every visit: the number of children present does not exceed licensed capacity, the number of staff present satisfies the ratio for each age group present, and the physical space meets the per-child square footage requirement at the current attendance.
In practice they measure any room where children are actively present and compare it to your license. Move children into a hallway, a storage room turned classroom, or any space not named on your license, and that's an immediate citation. Licensed spaces are named spaces. Adding a new one means amending the license.
Common findings tied to room setup, drawn from state licensing deficiency reports:
- Tall shelving blocking sight lines (cited as a supervision violation more often than a space one)
- Furniture footprint dropping net usable square footage below the per-child minimum at current enrollment
- Sleeping equipment (cots, cribs) failing federal CPSC standards or placed too close together
- Exit pathways blocked by furniture or toys
- Outdoor play space used to cover inadequate indoor space (most states count the two independently)
Want to know how an inspector will score your room before they arrive? Request your state's self-assessment checklist. Most licensing agencies publish one. Running through it yourself before licensing is the most practical single thing you can do to avoid a corrective action plan.
How do you handle capacity limits during transitions, nap time, and outdoor play?
Your licensed capacity applies to every child you're responsible for at a given moment, not only the ones sitting in activity centers. During transitions (coming in from outside, switching rooms, arriving at drop-off), children can move through a hallway even if it briefly crowds the physical space, as long as they're actively moving. Ratio, though, applies everywhere, always. That includes the parking lot at drop-off.
Nap time gets tricky for space math. When cots or mats go down, they eat floor. A cot that measures 24 by 48 inches takes 8 square feet. If your room has 350 usable square feet and ten children each need a cot, 80 square feet becomes cot footprint during nap. Some states say sleeping equipment does not reduce the usable square footage calculation. Others count it. Check your state's rule.
Outdoor play can relieve indoor pressure, but only if your license permits children outdoors under separate supervision while others stay inside. You still need enough indoor staff for the children who remain and enough outdoor staff for those outside. Outdoor play never covers a staffing shortage indoors.
Staggered scheduling, where different age groups use the main classroom at different times, can raise your effective enrollment without physically expanding the space. Programs that run half-day preschool in the morning and infant-toddler care in the afternoon do this all the time. Each cohort has to independently satisfy the space and ratio requirements for its scheduled window. You don't get to average across the day.
What are the most common mistakes providers make when setting up a new room?
The most expensive mistake is signing a lease on a space that can't reach the enrollment you need to break even, because the square footage math comes out too low. Run the usable square footage numbers before you sign anything. If you need 20 children to cover costs but the space licenses for 14, that gap doesn't close after you move in.
The second most common mistake is buying large furniture before measuring. Sensory tables, reading lofts, water tables, big wooden play structures. They all look great in a catalog. In a 420-square-foot room with 12 children's cots, a teacher's desk, and a storage cabinet, they can push your net usable space below the licensing threshold.
Watch the changing table. A wall-mounted changing table in a folded position usually doesn't count against your floor area. A freestanding one does. In an infant room running at tight capacity, wall-mounted versus freestanding can be the difference between licensing for six infants or seven.
For a checklist you can walk room by room before your licensing visit, the compliance toolkit at ChildCareComp covers classroom layout, space calculations, and ratio documentation in a format built for the pre-inspection walkthrough.
Don't ignore egress. Fire marshals and licensing inspectors coordinate in many states. A beautifully arranged classroom that blocks the secondary exit with a bookshelf fails on safety grounds before the square footage question even comes up.
How do home-based daycare space requirements differ from center-based requirements?
Family childcare programs run under a different regulatory framework than centers in every state, but space and ratio rules still apply. Most states split them into family childcare homes (typically up to six children) and group family childcare homes (typically seven to twelve, often requiring an assistant) [6].
For home-based programs, the usable space calculation covers only the rooms children may use during care hours. Bedrooms used for napping are counted separately from activity space in many states. The kitchen may or may not count as usable activity space, depending on whether children are allowed in it.
Ratio in a home setting usually treats the provider as one staff member. If your state licenses you for six children as a sole provider at a 1:6 ratio, one extra child either requires an assistant or bumps you into a group home license with different requirements. Making that jump mid-year, without the space to support it, is a common compliance problem.
Home operators also face a challenge centers don't: personal furniture. Your living room sofa, entertainment center, and coffee table all take up floor. Either that furniture comes out during care hours (hard to do daily) or it cuts your net usable square footage. Some providers set up a dedicated room or a converted garage just for childcare. That makes the space calculation cleaner and keeps personal and professional space apart, which also matters for home daycare insurance.
For families comparing home-based and center-based options, the daycare cost differences are large and partly reflect these regulatory differences in space and staffing.
How do you document space and ratio compliance for your licensing file?
Your licensing file should include a floor plan with room dimensions and labeled subtractions. Some states require a professionally drawn plan. Others accept a hand-drawn sketch with measurements. Either way, the document should show which areas count as usable, which are excluded, and why.
Ratio documentation is ongoing, not one-time. Most states require daily attendance records showing arrival and departure times for every child and every staff member, so an inspector can reconstruct the headcount and ratio at any moment during the day. These records must be kept for a period set in your state's regulations, often one to three years.
Staff qualification records (background checks, first aid and CPR certifications, health and safety training hours) belong in the same file, because inspectors check them alongside ratio records. An uncertified staff member counted in your ratio counts the same as no staff member for compliance.
There's no universal standard for digital documentation, but the trend runs toward licensing portals where you upload documents directly. Check whether your state has a portal and what file formats it accepts before you build an elaborate paper system.
ChildCareComp's licensing tracker includes ratio log templates and space documentation worksheets that match the format most state inspectors expect. Your state's own forms are always the primary document, though. Supplement with any additional records your inspector asks for.
Keep a copy of your most recent inspection report in the file too. It shows the inspector what was reviewed last time and proves you addressed prior findings. Inspectors notice organized, complete records. It doesn't guarantee a good outcome, but it signals a program run on purpose.
What resources exist for checking your state's specific space and ratio rules?
The most reliable source is your state's childcare licensing agency website. Every state publishes its standards, usually as a PDF or a web page with section numbers. Search for "minimum standards," "licensing regulations," or "childcare rules" plus your state name. The National Database of Child Care Licensing Regulations, maintained by Child Care Aware of America, compiles links to each state's rules in one place [6]. Useful as a starting point, though the database sometimes lags actual regulation updates.
For federal context, the Office of Child Care publishes CCDF policy guidance explaining what states must include in their health and safety licensing requirements to receive block grant funds [2]. That guidance won't tell you your state's ratio. It tells you which topics your state is required to have rules on.
The Caring for Our Children national health and safety standards, now in their fourth edition, are published jointly by the American Academy of Pediatrics, the American Public Health Association, and the National Resource Center for Health and Safety in Child Care [5]. They aren't law. They represent the research-based practice many state regulations are built from. When you read a state number and wonder why it was chosen, Caring for Our Children often explains the evidence behind it.
For preschool curriculum planning that fits inside your licensed space and group size, those standards also inform activity zone sizing and material placement.
If you're in a dispute about how your space was measured, some states let you request a pre-licensing consultation where an inspector walks through before your official application. Use it. It's almost always worth the scheduling effort.
Frequently asked questions
Does furniture count against my licensed square footage?
It depends on your state's rules and whether the furniture is fixed or freestanding. Most states subtract the floor footprint of fixed or wall-mounted furniture (built-in shelving, wall-mounted changing tables) but not freestanding pieces that can be moved. Some states exclude all furniture from the calculation. Read your state's licensing standards carefully and ask your licensor if the language is ambiguous before buying large items.
Can I use a hallway or corridor as part of my licensed childcare space?
Some states permit hallways to count toward usable square footage if children actively use them for learning activities and the hallway meets minimum width requirements (often 44 inches clear for egress). Most states do not allow hallways to substitute for classroom space. Check your state's regulations and confirm with your licensor before counting any hallway. Fire marshal egress requirements apply separately and can override what licensing permits.
What is the ratio requirement for a mixed-age group?
Most states make you staff a mixed-age group at the ratio for the youngest child present. If one infant sits in a room with ten preschoolers, you typically need infant-level staffing (often 1:3 or 1:4) for the whole group. A few states allow a blended calculation, but that's the exception. Always check your state's specific mixed-age language before assuming a more favorable ratio applies.
How many square feet does a crib or cot take away from my usable space?
A standard crib footprint runs roughly 28 by 52 inches, about 10 square feet. A standard cot runs roughly 24 by 48 inches, about 8 square feet. Whether sleeping equipment reduces your usable square footage depends on your state. Some states explicitly exclude it during nap time. Others count it. This distinction can meaningfully change your licensed capacity, so confirm with your licensing agency before you finalize the room.
Do outdoor space requirements affect my indoor licensed capacity?
Indoor and outdoor space are calculated independently in most states. Outdoor play space (commonly 75 sq ft per child using it at one time) does not offset an indoor deficit. Some states allow staggered outdoor schedules, so your full enrollment doesn't need to be outdoors at once, which shrinks the total outdoor area required. Indoor capacity is set by the indoor square footage calculation alone.
Can I increase my licensed capacity by adding a portable partition in a large room?
Possibly, but it requires amending your license and getting the new configuration approved before you enroll additional children. A partition that creates a distinct, licensed classroom can let you run two groups under separate ratios and group size caps. The partition usually needs to meet a height requirement (states vary), and each new space has to meet the per-child square footage minimum independently. Don't add children before the amendment clears.
What happens if my enrollment accidentally exceeds my licensed capacity during drop-off?
Even a brief over-capacity moment is a licensing violation in most states. Inspectors document the headcount at the instant they observe the room, and a history of over-capacity findings can trigger corrective action plans or license suspension. The practical fix is a hard enrollment cap tracked in real time, ideally in your sign-in system, that blocks check-in once the licensed number is reached. Build the cap into your policy before you open.
Are ratio requirements different during nap time when most children are sleeping?
Most states hold the same ratio during nap time as during active care, with one common exception: some states let one staff member supervise a sleeping group while a second takes a break, provided the supervising adult can see and hear all sleeping children. The ratio itself rarely drops during nap, though some states have modified rules once every child is confirmed asleep. Check your state's specific nap supervision standards.
How do I calculate how many staff I need if I want to enroll 20 preschoolers?
Divide enrollment by your state's maximum preschool ratio. If your state allows 1:10 for four-year-olds, 20 children need a minimum of 2 staff at all times. If your state allows 1:8, you need 3 staff (2 covers 16, the 17th child triggers a third). You also need the physical space: 20 preschoolers at 35 sq ft each require 700 net usable square feet. Both thresholds have to be met at the same time.
Does a floater or substitute teacher count toward my ratio?
Yes, as long as they meet your state's qualification requirements for ratio-counting staff. Most states require ratio-counting adults to have completed a minimum level of background check clearance and health and safety training. A floater who hasn't finished required training, or whose background check is pending, typically cannot count in ratio. Keep qualification documentation current for every staff member, substitutes included, before they work in ratio.
What is the CCDF requirement for childcare space and ratios?
The CCDF final rule (2016) requires states to establish and enforce health and safety standards for licensed child care as a condition of receiving block grant funding, including standards for space and supervision ratios. The federal rule sets no specific square footage or ratio numbers. It requires states to have them and to inspect for compliance. States describe their standards in CCDF state plans submitted to the Office of Child Care.
Do ratio rules apply when children are on the playground?
Yes. Ratio requirements apply wherever children are in care: outdoor play areas, playgrounds, parking lots during drop-off, and field trip locations. You cannot use outdoor time to drop indoor staffing below ratio. Split a group between indoors and outdoors and you need enough ratio-compliant staff in both places at once. This is one of the most misunderstood ratio rules among new providers.
How does a licensed family childcare home differ from a center for space requirements?
Home-based programs usually carry lower licensed capacity ceilings (often 6 to 12 children depending on state and license type) and apply space requirements only to rooms children may use during care hours. The per-child square footage minimums are often the same as center requirements, but the calculation excludes the provider's personal living areas children don't access. Group home licenses usually require a second caregiver and may trigger extra space requirements.
Sources
- NAEYC, Early Childhood Program Standards and Accreditation Criteria: NAEYC recommends a minimum of 35 square feet of usable indoor space per child in early childhood program environments.
- U.S. Office of Child Care, CCDF Final Rule 2016: The 2016 CCDF final rule requires states to establish and enforce health and safety licensing standards including space requirements as a condition of block grant funding.
- National Resource Center for Health and Safety in Child Care and Early Education, Caring for Our Children 4th Edition: Caring for Our Children recommends 35 sq ft of usable indoor space per child, 75 sq ft of outdoor play space per child simultaneously using the space, and clear egress pathways of at least 36 inches.
- California Department of Social Services, Community Care Licensing Division, Title 22 Regulations: California Title 22 requires 35 square feet of usable indoor space per child and caps infant groups at six children regardless of room size.
- American Academy of Pediatrics, Caring for Our Children National Health and Safety Performance Standards: AAP recommends maximum child-to-staff ratios of 3:1 for infants under 12 months, 4:1 for toddlers 25-30 months, 7:1 for three-year-olds, and 8:1 for four- and five-year-olds.
- Child Care Aware of America, Child Care in America State Fact Sheets: Child Care Aware of America's annual state fact sheets track which states meet AAP-recommended ratios for each age group and compile links to state licensing regulations through the National Database of Child Care Licensing Regulations.
- Texas Health and Human Services Commission, Minimum Standards for Child-Care Centers: Texas requires 30 square feet of indoor space per child under 18 months and 35 square feet per child 18 months and older in licensed child care centers.
- U.S. Consumer Product Safety Commission, Safety Standards for Full-Size Baby Cribs and Non-Full-Size Baby Cribs: Federal CPSC standards under the Consumer Product Safety Improvement Act require infant cribs in childcare settings to meet specific structural and spacing safety requirements.
- Florida Department of Children and Families, Child Care Facility Handbook, Rule 65C-22: Florida DCF Rule 65C-22 requires a minimum of 35 square feet of usable indoor floor space per child in licensed child care centers.